GenKish

BEDS3
BATHS2 full
SQUARE FEET1,575
MLS#2142855
STATUSActive
PROPERTY TYPEResidential - Single Family
SUBDIVISIONDel Webb Etown
Property Description
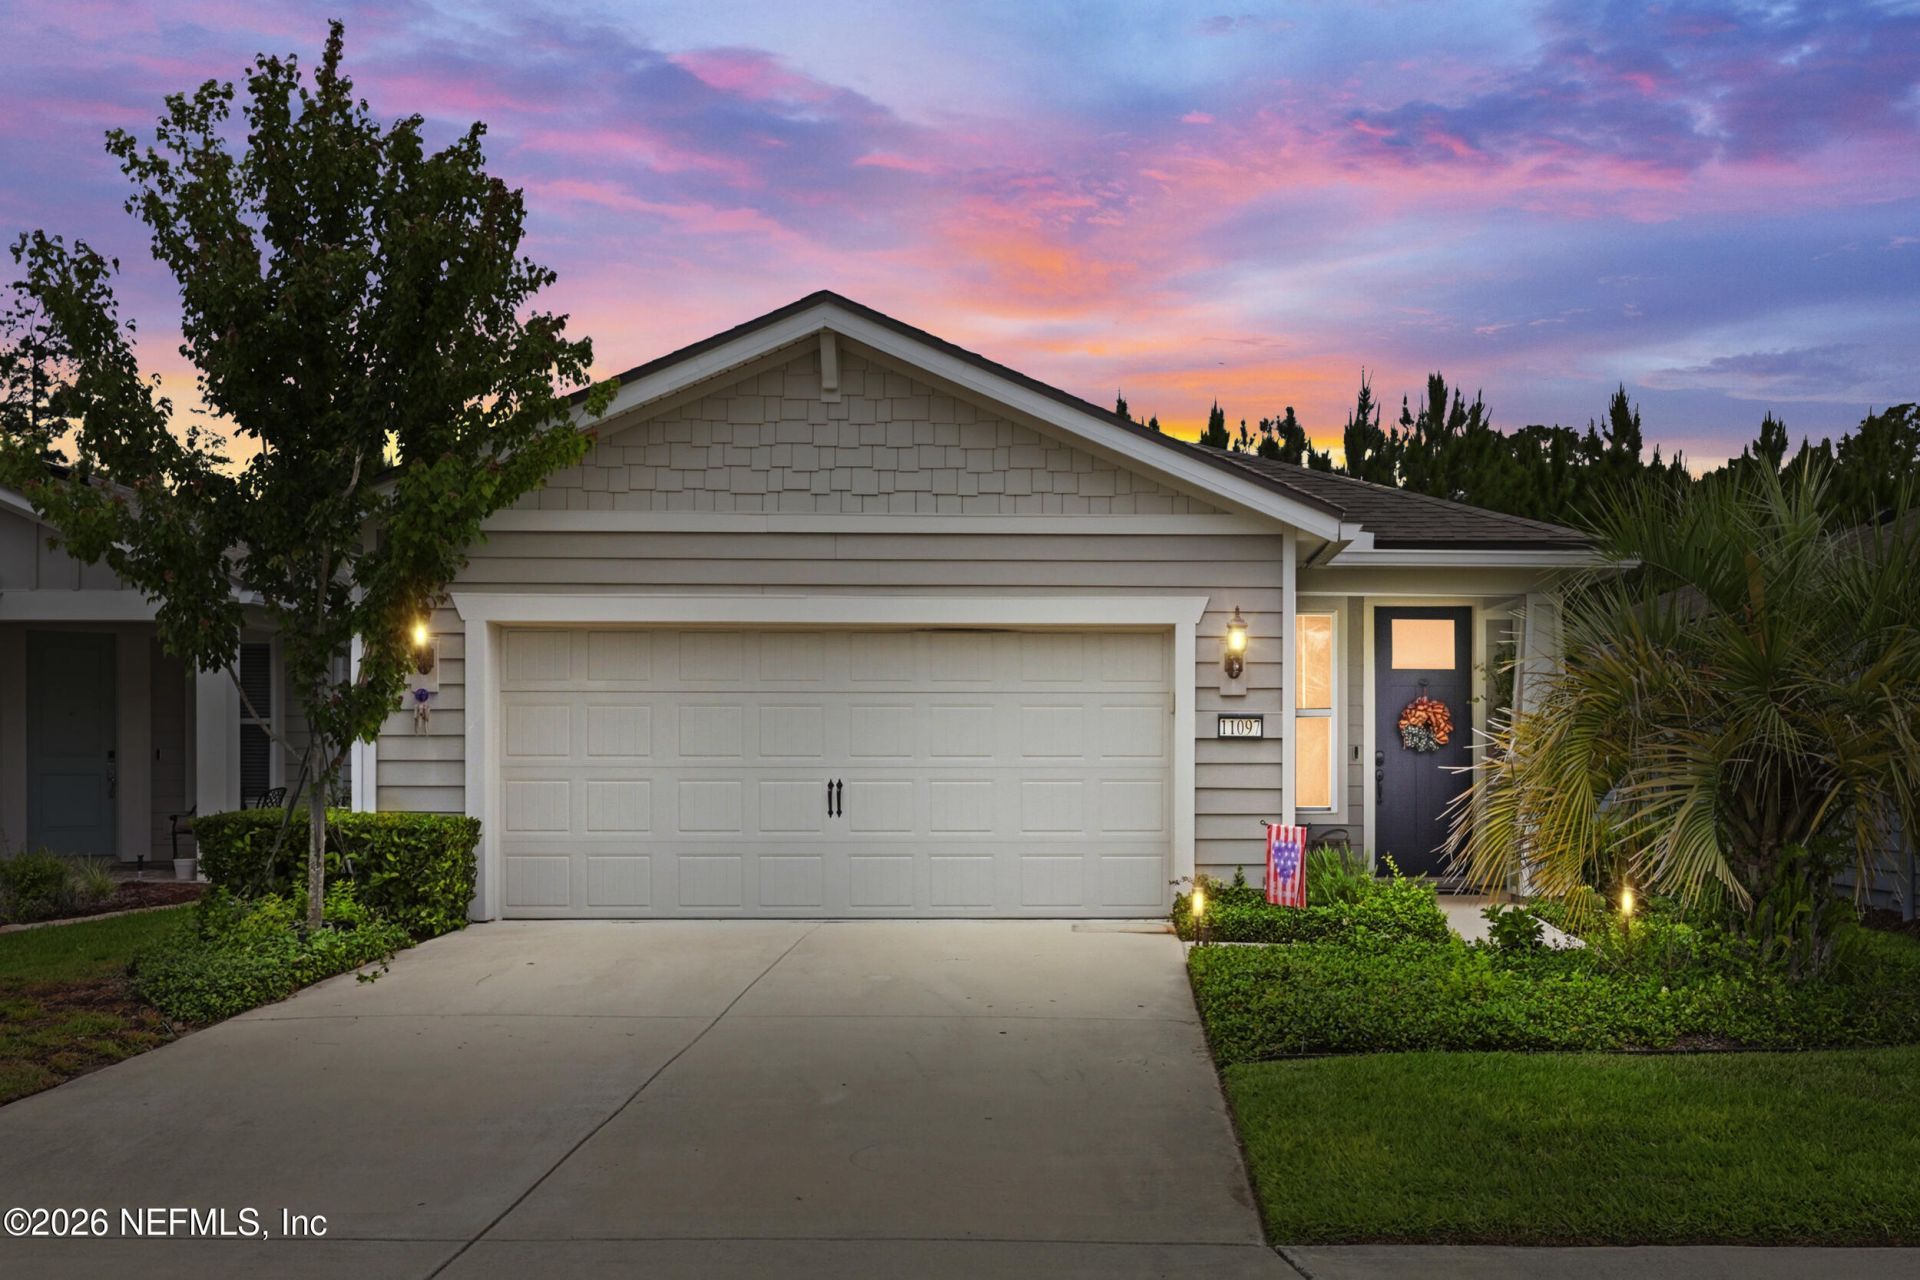
Whether you're downsizing or those seeking a seasonal retreat this home is it! Located in Del Webb ETown a55+ neighborhood. Desirable preserve lot 3/2/2 Hallmark model is loaded with upgrades. Standby Home Generator, exterior programmable lighting, fenced yard, alarm system, rain gutters, water softener, reverse osmosis at kitchen sink, and a gourmet Kitchen with top of the line Kitchen Aid appliances all make this home a stand-out in the neighborhood. Other features include LVP flooring, high-hat lighting, frameless glass showers, speakers in living area, primary, & on outdoor patio. Laundry room w/sink. Convenient to both the main entrance and back gate. Del Webb ETown offers an active clubhouse with a calendar full of activities, interest groups, clubs, a full-time Lifestyle Director, resort style pool & spa, a fitness center, pickleball & tennis courts. The location offers easy access to I-95, major medical facilities, the airport, shopping, & golf courses. Quick closing availble.
Property Features
Property Type: Residential - Single Family
Cooling: Central Air
Heating: Central
Home Style: Craftsman
Lot Size: 0.11 Acres
Roof Type: Shingle
Taxes: $8,382
Year Built: 2023
Feature Descriptions
Exterior: Composition Siding
Hot Tub: Yes
Security: yes
Sewer: Public Sewer
Special View Info: Trees/Woods
Listed By / Shown By
Listed By
Agency Name: ERA ONETEAM REALTY
Shown By
Agent Name: Gen Kish
Agent Phone: (908) 500-9359
Agency Title: Adams Cameron & Co. REALTORS

Estimate Your Payment
Estimated Payment
$ 3,112.56 per month $2,288.64 Principal & Interest $698.50 Property Tax $125.42 Homeowner's InsuranceChange Payment Information
CONTACT ME


Privacy Policy / DMCA Notice / ADA Accessibility


This site is hosted, designed and copyright
© 1994 - 2026 by
Delta Media Group, Inc. -- Patent Pending --
11097 City Front Drive | MLS# 2142855
This single family home located at 11097 City Front Drive, Jacksonville, FL 32256 is currently listed for sale with an asking price of $430,000. This property was built in 2023 and has 3 bedrooms and 2 full baths with 1575 sq. ft. City Front Drive is located in the Del Webb Etown subdivision. Search Del Webb Etown real estate on genkish.adamscameron.com today.