GenKish

BEDS3
BATHS2 full
SQUARE FEET1,854
MLS#O6416841
STATUSActive
PROPERTY TYPEResidential - Single Family
SUBDIVISIONJOHNS LAKE LNDG
Property Description
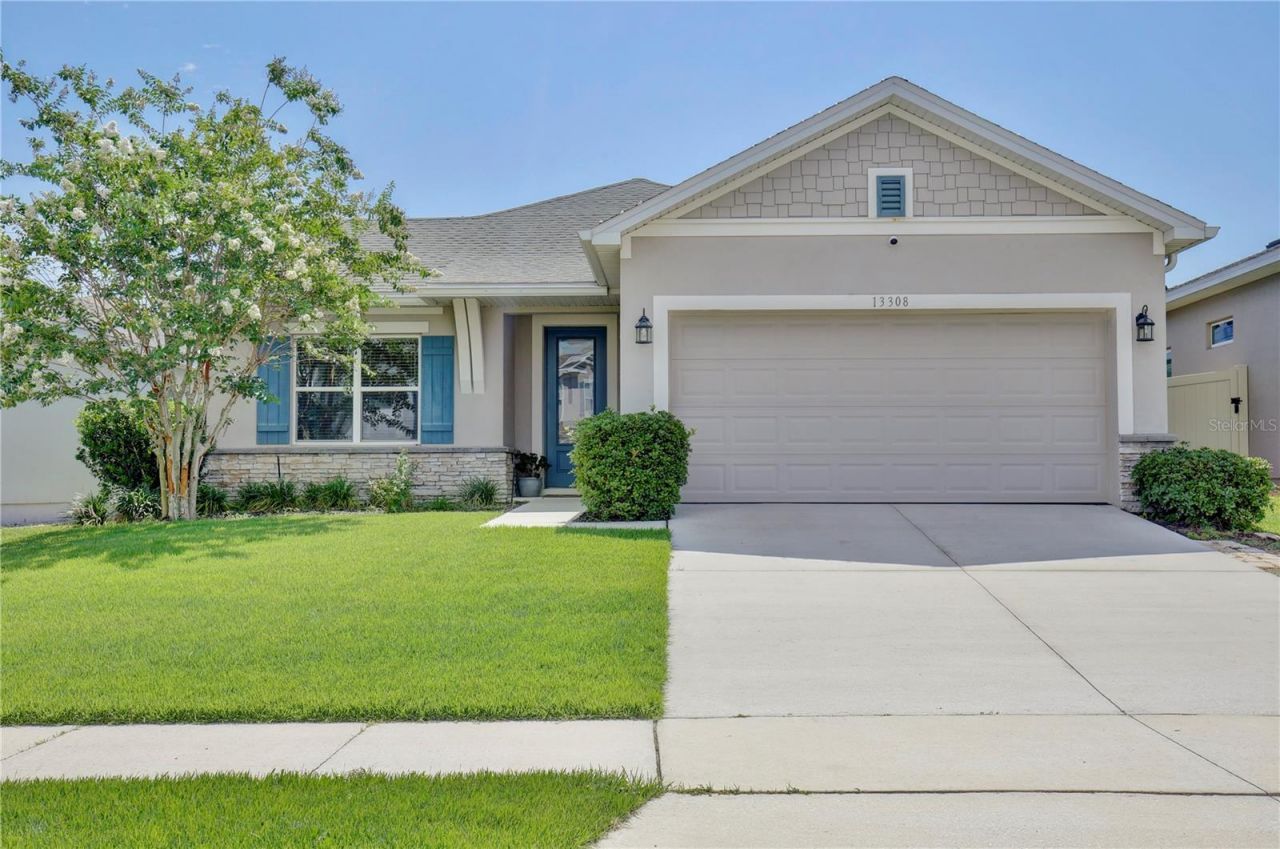
FULLY PAID-OFF SOLAR PANELS! Imagine owning a beautiful home where your average electric bill is only $32 a month! Thanks to the fully paid-off solar panel system, you'll enjoy outstanding energy savings from day one with no solar lease and no additional monthly payments-a rare and valuable feature.Located in one of Clermont's most desirable communities, this beautifully maintained, move-in ready home offers the perfect combination of modern comfort, thoughtful upgrades, and long-term savings. From the moment you arrive, you'll appreciate the manicured landscaping, new gutters (2024), two-car garage, and security cameras that enhance both curb appeal and peace of mind.Inside, you'll find a bright, open-concept floor plan with soaring ceilings, abundant natural light, neutral designer finishes, and beautiful wood-style flooring throughout the main living areas. The spacious kitchen is the heart of the home, featuring stainless steel appliances, shaker-style cabinetry, subway tile backsplash, pendant lighting, a pantry, and an oversized breakfast bar that's perfect for entertaining or casual family meals.The adjoining dining area flows seamlessly to the newly screened lanai, creating the ideal indoor-outdoor living space for morning coffee, relaxing evenings, or weekend gatherings while overlooking the fully fenced backyard with plenty of room for pets, play, or future outdoor living enhancements.Need a home office? The private office with elegant glass French doors provides the perfect space for working remotely, studying, or pursuing hobbies.The spacious primary suite offers a peaceful retreat with a large walk-in closet, dual vanities, and a beautifully appointed glass-enclosed shower. Two additional guest bedrooms, a full guest bath, and a convenient indoor laundry room complete the thoughtfully designed layout.Beyond the home, residents enjoy outstanding community amenities including a sparkling swimming pool and playground. Conveniently located near US-27, State Road 50, and Florida's Turnpike, you'll have easy access to shopping, dining, medical facilities, and major employers, while remaining just minutes from Orlando, Walt Disney World, Orlando International Airport, and the natural beauty of Lake Louisa State Park.If you've been searching for a home that offers comfort, style, and significant monthly savings, this one truly stands apart. With paid-off solar panels and an average electric bill of only $32 a month, this is Florida living that's as smart as it is beautiful. Schedule your private showing today!
Property Features
Property Type: Residential - Single Family
Cooling: Central Air
Garage: 2 car attached
Heating: Central
Lot Size: 0.14 Acres
Roof Type: Shingle
Stories: 1.0
Taxes: $5,936
Year Built: 2019
Amenities
Ceiling Fans(s)
Crown Molding
Living Room/Dining Room Combo
Open Floorplan
Stone Counters
Walk-In Closet(s)
Lighting
Sidewalk
Feature Descriptions
Additional Rooms: Den/Library/Office
Appliances: Dishwasher, Disposal, Microwave, Range, Refrigerator
Builder: David Weekly
Community Features: Deed Restrictions, Playground, Pool, Sidewalks, Street Lights
Days on Site: 20
Directions: From Hwy 50 turn left onto Magnolia Pointe Blvd. Take the first right and go to round about and take the second exit onto Good Hearth Blvd. At the stop sign turn left onto Highland Woods Drive. Take your first left onto Hickory Wind Drive. Turn right on
Exterior: Block, Stucco
Flood Zone Code: X
Flooring: Carpet, Ceramic Tile
Foundation: Slab
HOA Fee: 450/ Semi-Annually
HOA Y/N: Yes
Home Warranty Y/N: No
Listing Terms: Cash, Conventional, FHA, VA Loan
Lot Dimensions: 0.14
Model: Waddel
Other Equipment: Irrigation Equipment
Ownership: Fee Simple
Pets Allowed: Yes
Pets Restrictions: Buyer to check HOA for pet restrictions
Property Attached Y/N: No
Property Sub-Type: Single Family Residence
Sewer: Public Sewer
Showing Instructions: Supra Lock Box, Appointment Only, Lock Box Electronic, See Remarks, ShowingTime
Special Sale Provisions: None
Utilities: BB/HS Internet Available, Electricity Connected, Sewer Connected, Water Connected
Water: Public
Water Access Y/N: No
Room Sizes
Primary Bedroom: 14x14
Bedroom 2: 13x13
Bedroom 3: 13x18
Den: 11x15
Great Room: 12x14
Dining Room: 14x17
Listed By / Shown By
Listed By
Agency Name: FRONT PORCH REALTIES
Agency Contact: 352-589-5509
Shown By
Agent Name: Gen Kish
Agent Phone: (908) 500-9359
Agency Title: Adams Cameron & Co. REALTORS

Estimate Your Payment
Estimated Payment
$ 3,329.78 per month $2,687.82 Principal & Interest $494.67 Property Tax $147.29 Homeowner's InsuranceChange Payment Information
CONTACT ME



Member Participants (and their affiliated licensees, if applicable) shall indicate on their websites that IDX information is provided exclusively for consumers’ personal non-commercial use, that it may not be used for any purpose other than to identify prospective properties consumers may be interested in purchasing, that the data is deemed reliable but is not guaranteed by MLS GRID, and that the use of the MLS GRID Data may be subject to an end user license agreement prescribed by the Member Participant’s applicable MLS if any and as amended from time to time. MLS GRID may, at its discretion, require use of other disclaimers as necessary to protect Member Participant, and/or their MLS from liability.
Based on information submitted to the MLS GRID. All data is obtained from various sources and may not have been verified by broker or MLS GRID. Supplied Open House Information is subject to change without notice. All information should be independently reviewed and verified for accuracy. Properties may or may not be listed by the office/agent presenting the information.
Privacy Policy / DMCA Notice / ADA Accessibility


This site is hosted, designed and copyright
© 1994 - 2026 by
Delta Media Group, Inc. -- Patent Pending --
13308 Magnolia Valley Drive | MLS# O6416841
This single family home located at 13308 Magnolia Valley Drive, Clermont, FL 34711 is currently listed for sale with an asking price of $505,000. This property was built in 2019 and has 3 bedrooms and 2 full baths with 1854 sq. ft. Magnolia Valley Drive is located in the JOHNS LAKE LNDG subdivision. Search JOHNS LAKE LNDG real estate on genkish.adamscameron.com today.