GenKish

BEDS1
BATHS1 full
SQUARE FEET636
MLS#O6414592
STATUSActive
PROPERTY TYPEResidential - Condominium
SUBDIVISIONLUCERNE OAKS CONDO
Property Description
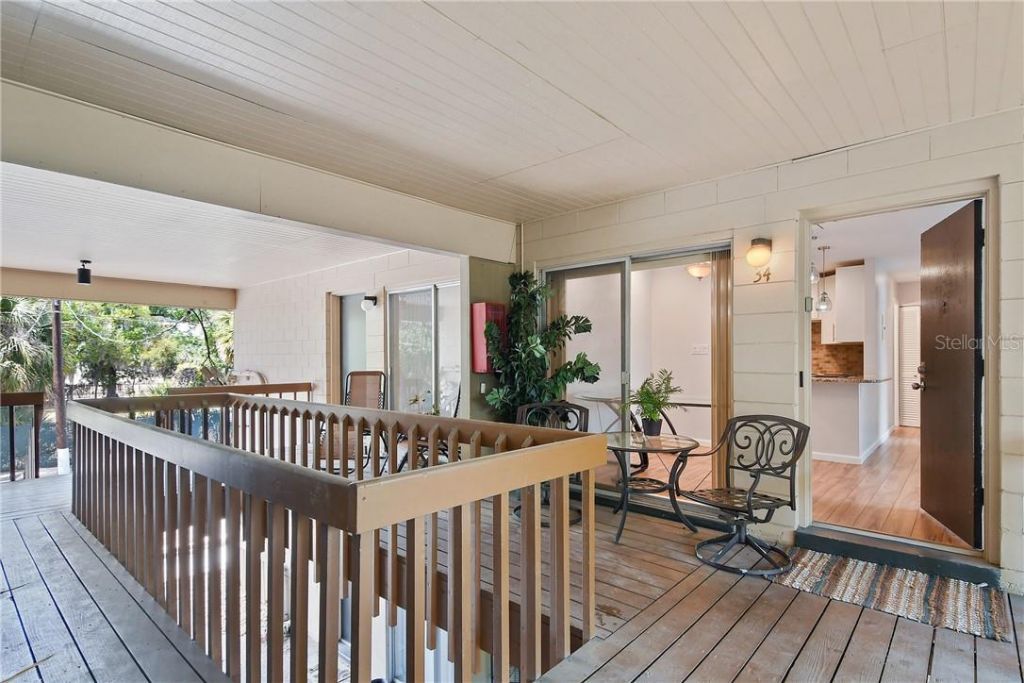
MOVE-IN READY! Rare opportunity to own a condo in the charming, tucked-away community of Lucerne Oaks. This beautifully updated 1-bedroom, 1-bath unit offers a private covered patio-perfect for enjoying Orlando evenings-and includes a conveniently located reserved parking space (second to the right of the stairs).Nestled among mature oak trees along the brick-lined streets of downtown Orlando, this condo delivers the lifestyle so many buyers are looking for-walkable, peaceful, and right in the heart of it all.Inside, you'll find an open kitchen with granite countertops, a stylish tile backsplash, and newer upgraded appliances including the range and refrigerator. The bathroom has been tastefully remodeled, and the home features newer flooring throughout, updated ceiling fans with lighting, modern fixtures, and a new electrical panel for added peace of mind.Enjoy low HOA fees while being just minutes from everything-Orlando Health, Kia Center, Dr. Phillips Center for the Performing Arts, Lake Eola, SODO, shopping, dining, major highways, SunRail, and more.Opportunities like this don't come up often in this area-schedule your private showing today!
Property Features
Property Type: Residential - Condominium
Cooling: Wall/Window Unit(s)
Heating: Electric, Ductless
Lot Size: 0.06 Acres
Roof Type: Other
Stories: 2.0
Taxes: $360
Year Built: 1971
Amenities
Walk-In Closet(s)
Window Treatments
Sidewalk
Feature Descriptions
Appliances: Dryer, Electric Water Heater, Range, Refrigerator, Washer
Community Features: Buyer Approval Required, Deed Restrictions, Sidewalks
Condo Fee: $298/ Monthly
Directions: FROM HIGHWAY 50 TAKE ORANGE AVE SOUTH TOWARDS OUC STAY IN RIGHT LANE AND VEER RIGHT AT LK LUCERNE CIR/408 ENTRANCE. STAY ON LK LUCERNE CIR MAKE YOUR FIRST RIGHT ON TO AMERICA 3RD DRIVE WAY ON LEFT FOR LUCERNE OAKS SECOND BLDG ON LEFT. 2ND UNIT UPSTAIRS ON
Exterior: Block
Flood Zone Code: x
Flooring: Laminate
Foundation: Slab
Home Warranty Y/N: No
Listing Terms: Cash, Conventional, VA Loan
Lot Dimensions: 0.06
Number of Pets: 1
Ownership: Condominium
Pets Allowed: Breed Restrictions, Number Limit, Size Limit
Pets Restrictions: Any pet requires, and must be, pre-approved by Management Company. No Dogs Allowed.
Pets Size: Very Small (Under 15 Lbs.)
Property Attached Y/N: No
Property Sub-Type: Condominium
Sewer: Public Sewer
Showing Instructions: ShowingTime
Special Sale Provisions: None
Utilities: BB/HS Internet Available, Cable Connected, Electricity Connected, Public, Sewer Connected, Water Connected
Water: None
Water Access Y/N: No
Zoning: O-2/T
Room Sizes
Living Room: 15x13
Dining Room: 8x8
Kitchen: 8x8
Primary Bedroom: 13x10
Local Schools
High School: Boone High
Elementary School: Blankner Elem
Listed By / Shown By
Listed By
Agency Name: REVEL REALTY LLC
Agency Contact: 407-876-6448
Shown By
Agent Name: Gen Kish
Agent Phone: (908) 500-9359
Agency Title: Adams Cameron & Co. REALTORS

Estimate Your Payment
Estimated Payment
$ 978.78 per month $899.49 Principal & Interest $30.00 Property Tax $49.29 Homeowner's InsuranceChange Payment Information
CONTACT ME



Member Participants (and their affiliated licensees, if applicable) shall indicate on their websites that IDX information is provided exclusively for consumers’ personal non-commercial use, that it may not be used for any purpose other than to identify prospective properties consumers may be interested in purchasing, that the data is deemed reliable but is not guaranteed by MLS GRID, and that the use of the MLS GRID Data may be subject to an end user license agreement prescribed by the Member Participant’s applicable MLS if any and as amended from time to time. MLS GRID may, at its discretion, require use of other disclaimers as necessary to protect Member Participant, and/or their MLS from liability.
Based on information submitted to the MLS GRID. All data is obtained from various sources and may not have been verified by broker or MLS GRID. Supplied Open House Information is subject to change without notice. All information should be independently reviewed and verified for accuracy. Properties may or may not be listed by the office/agent presenting the information.
Privacy Policy / DMCA Notice / ADA Accessibility


This site is hosted, designed and copyright
© 1994 - 2026 by
Delta Media Group, Inc. -- Patent Pending --
136 W America Street , Unit 34 | MLS# O6414592
This condo located at 136 W America Street , Unit 34, Orlando, FL 32801 is currently listed for sale with an asking price of $169,000. This property was built in 1971 and has 1 bedrooms and 1 full baths with 636 sq. ft. W America Street , Unit 34 is located in the LUCERNE OAKS CONDO subdivision. Search LUCERNE OAKS CONDO real estate on genkish.adamscameron.com today.