GenKish

BEDS2
BATHS2 full
SQUARE FEET912
MLS#TB8485608
STATUSActive
PROPERTY TYPEResidential - Condominium
SUBDIVISIONTHE OAKS
Property Description
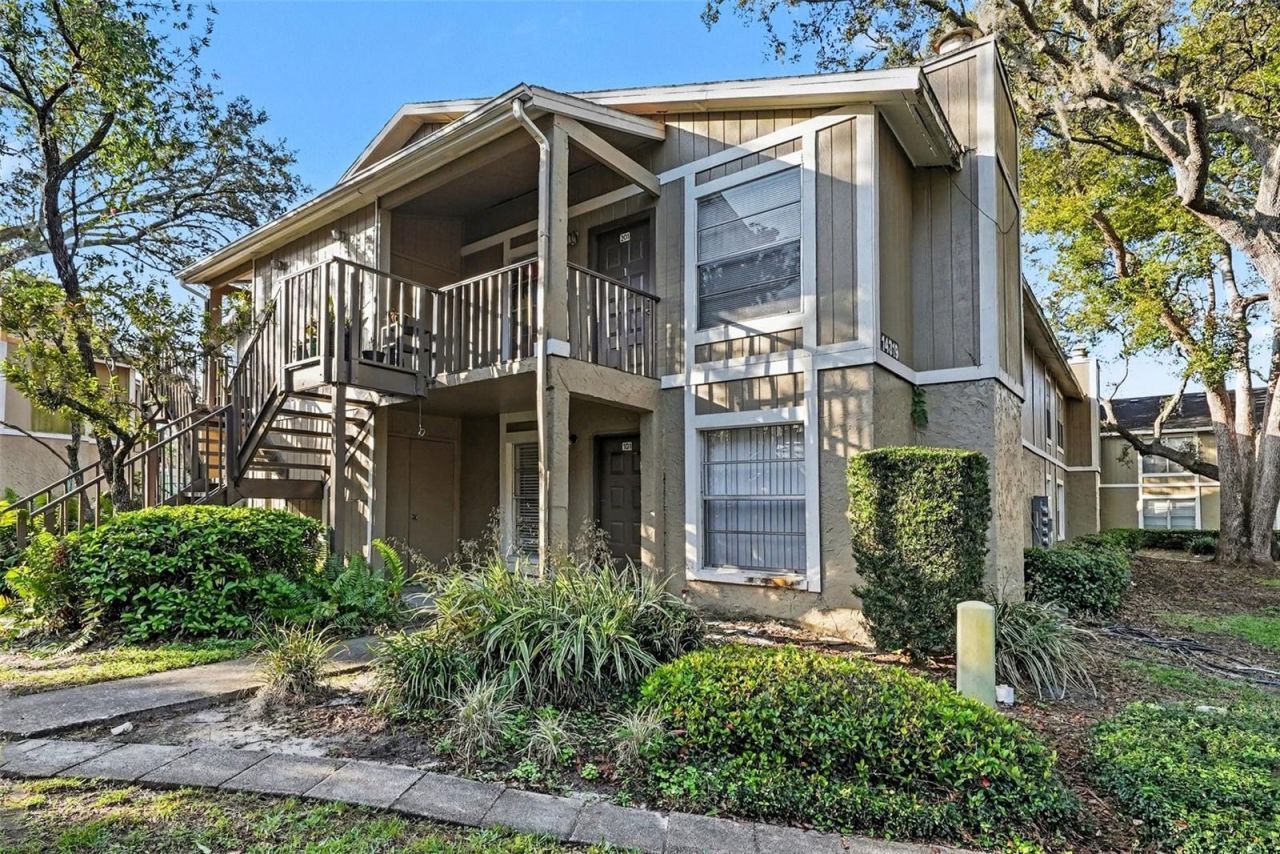
Virtually Staged. Prime Location + Move-In Ready - Ideal for Living or Investing!Welcome to this charming first-floor 2-bedroom, 2-bath condo offering the perfect blend of comfort, convenience, and value. Featuring a desirable split-bedroom floor plan, this well-maintained unit boasts a spacious living area and a newer AC, providing peace of mind and year-round comfort.Located in a high-demand area near USF, this property places you just minutes from the University of South Florida, Moffitt Cancer Center, the VA Hospital, Busch Gardens, and I-275, with easy access to shopping, dining, and entertainment.Whether you're a first-time buyer, student, or savvy investor, this condo offers strong rental potential and long-term value in one of the area's most sought-after locations. Opportunities like this don't last-schedule your showing today.
Property Features
Property Type: Residential - Condominium
Cooling: Central Air
Heating: Central
Lot Size: 0.01 Acres
Roof Type: Shingle
Stories: 2.0
Taxes: $2,131
Year Built: 1983
Amenities
Ninguno
None
Feature Descriptions
Appliances: Cooktop, Dishwasher, Dryer, Refrigerator
Community Features: Pool, Racquetball, Sidewalks, Tennis Court(s)
Days on Site: 116
Directions: Head toward E Fletcher Ave33 ftUse the middle lane to turn left at the 1st cross street onto E Fletcher Ave302 ftTurn right at the 1st cross street onto N 42nd St0.5 miTurn right onto Winding Moss TrailRestricted usage road75 ftTurn left onto Hanging Moss
Exterior: Vinyl Siding
Fireplace: Electric
Fireplace Y/N: Yes
Flood Zone Code: X
Flooring: Carpet, Tile
Foundation: Concrete Perimeter
HOA Fee: 600/ Monthly
HOA Y/N: Yes
Home Warranty Y/N: No
Lot Dimensions: 0.01
Number of Pets: 2
Other Equipment: None
Ownership: Fee Simple
Parking: Assigned
Parking Notes: Assigned
Pets Allowed: Cats OK, Dogs OK, Yes
Pets Size: Large (61-100 Lbs.)
Property Attached Y/N: No
Property Sub-Type: Condominium
Sewer: Public Sewer
Showing Instructions: Lockbox
Special Sale Provisions: None
Utilities: Electricity Available, Electricity Connected, Water Available, Water Connected
Water: Public
Water Access Y/N: No
Zoning: SPI-UC-3
Local Schools
High School: Wharton-HB
Middle School: Benito-HB
Elementary School: Pizzo-HB
Listed By / Shown By
Listed By
Agency Name: MARK SPAIN REAL ESTATE
Agency Contact: 855-299-7653
Shown By
Agent Name: Gen Kish
Agent Phone: (908) 500-9359
Agency Title: Adams Cameron & Co. REALTORS

Estimate Your Payment
Estimated Payment
$ 851.27 per month $638.69 Principal & Interest $177.58 Property Tax $35.00 Homeowner's InsuranceChange Payment Information
CONTACT ME



Member Participants (and their affiliated licensees, if applicable) shall indicate on their websites that IDX information is provided exclusively for consumers’ personal non-commercial use, that it may not be used for any purpose other than to identify prospective properties consumers may be interested in purchasing, that the data is deemed reliable but is not guaranteed by MLS GRID, and that the use of the MLS GRID Data may be subject to an end user license agreement prescribed by the Member Participant’s applicable MLS if any and as amended from time to time. MLS GRID may, at its discretion, require use of other disclaimers as necessary to protect Member Participant, and/or their MLS from liability.
Based on information submitted to the MLS GRID. All data is obtained from various sources and may not have been verified by broker or MLS GRID. Supplied Open House Information is subject to change without notice. All information should be independently reviewed and verified for accuracy. Properties may or may not be listed by the office/agent presenting the information.
Privacy Policy / DMCA Notice / ADA Accessibility


This site is hosted, designed and copyright
© 1994 - 2026 by
Delta Media Group, Inc. -- Patent Pending --
14319 Hanging Moss Circle, Unit 101 | MLS# TB8485608
This condo located at 14319 Hanging Moss Circle, Unit 101, Tampa, FL 33613 is currently listed for sale with an asking price of $120,000. This property was built in 1983 and has 2 bedrooms and 2 full baths with 912 sq. ft. Hanging Moss Circle, Unit 101 is located in the THE OAKS subdivision. Search THE OAKS real estate on genkish.adamscameron.com today.