GenKish

BEDS4
BATHS3 full
SQUARE FEET3,526
MLS#TB8491529
STATUSActive
PROPERTY TYPEResidential - Single Family
SUBDIVISIONIVY LAKE ESTATES
Property Description
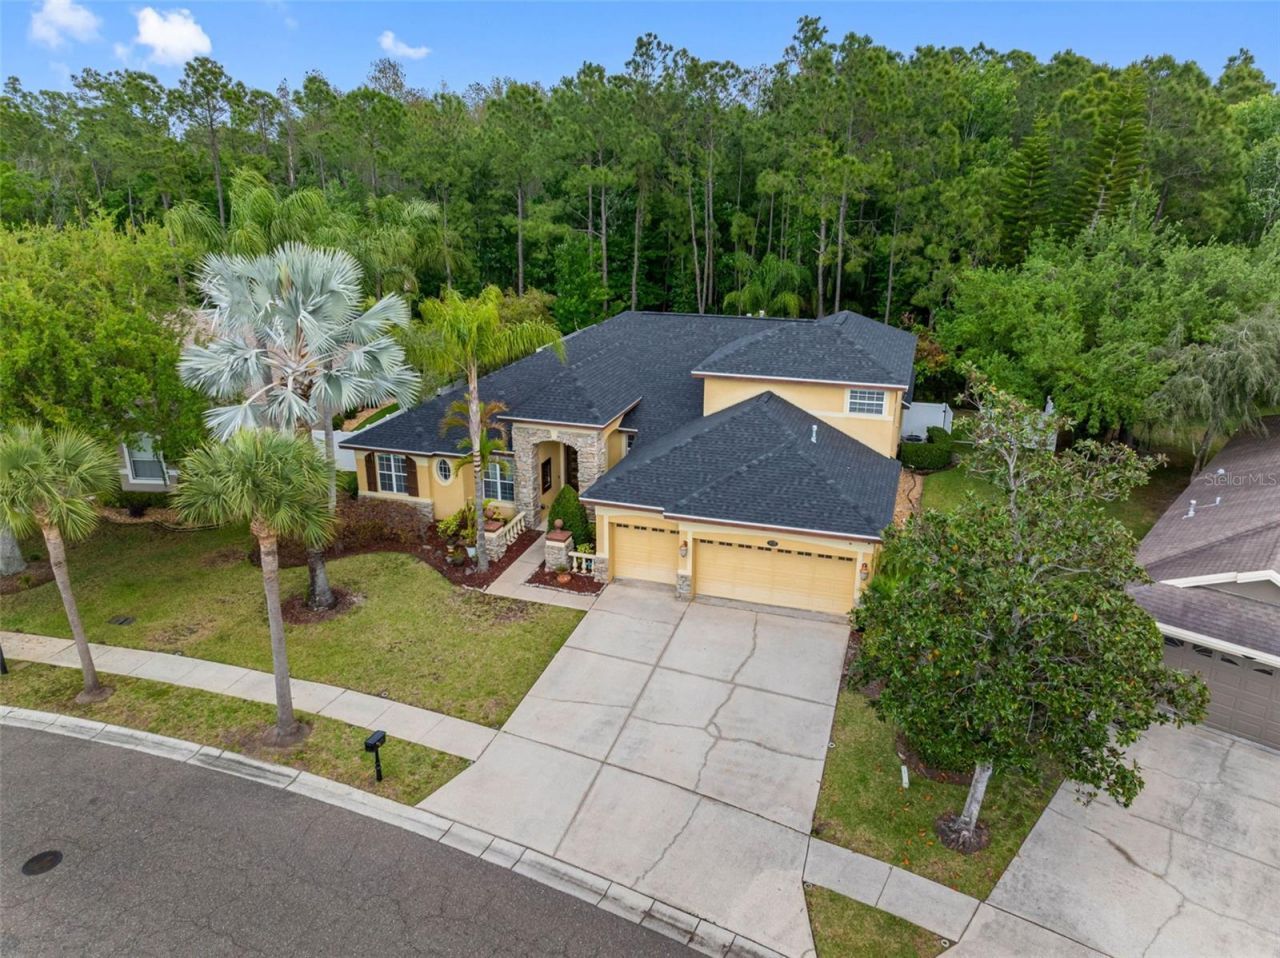
The sellers are offering a $10,000 credit at closing that buyers can use toward buying down their interest rate or paying allowable closing costs. Perfectly positioned on a premium wooded conservation homesite, this freshly painted and move-in ready! 4 Bedroom + Office + Bonus Room, 3 Bath, 3-Car Garage home offers over 3,500 square feet in a highly desirable three-way split floor plan. Recent updates include a brand-new roof, new pool heater (2025), and AC systems (2021 & 2016).The fully renovated 2025 gourmet kitchen features an oversized island, granite countertops, custom range hood, gas range, and a spacious walk-in pantry. The luxurious primary suite offers tray ceilings, a sitting area, French doors leading to the screened lanai, dual walk-in closets, and a spa-inspired bath with a garden tub and separate shower.The upstairs bonus room provides the perfect flex space for a media room, game room, or guest retreat. Relax and entertain in the screened pool area while enjoying the peaceful privacy of the wooded conservation backdrop.Located in the gated community of Ivy Lake Estates with low HOA fees and NO CDD, this exceptional home is conveniently close to top-rated schools, shopping, dining, the Veterans Expressway, and Tampa International Airport.This home offers the upgrades buyers want, the space families need, and the lifestyle everyone dreams of.
Property Features
Property Type: Residential - Single Family
Cooling: Central Air
Garage: 3 car attached
Heating: Central
Lot Size: 0.28 Acres
Roof Type: Shingle
Stories: 2.0
Taxes: $9,474
Year Built: 2003
Amenities
Ceiling Fans(s)
Kitchen/Family Room Combo
Primary Bedroom Main Floor
French Doors
Rain Gutters
Sidewalk
Feature Descriptions
Appliances: Dishwasher, Disposal, Dryer, Gas Water Heater, Microwave, Refrigerator, Washer, Water Softener
Days on Site: 99
Directions: Exit Suncoast Parkway toll-road (589) and head West on State Road 54. Turn left (south) at first intersection Crossings Blvd. Proceed straight ahead to guard gate. Use left entrance lane and press the green button. Enter IVY LAKE ESTATES. Turn left on IVY
Exterior: Block, Concrete, Stucco
Fireplace: Gas, Living Room
Fireplace Y/N: Yes
Flood Zone Code: X
Flooring: Tile, Wood
Foundation: Slab
HOA Fee: 416/ Quarterly
HOA Y/N: Yes
Home Warranty Y/N: No
Listing Terms: Cash, Conventional, FHA
Lot Dimensions: 0.28
Other Equipment: Irrigation Equipment
Ownership: Fee Simple
Pets Allowed: Cats OK, Dogs OK
Pool: Heated
Property Attached Y/N: No
Property Sub-Type: Single Family Residence
Sewer: Public Sewer
Showing Instructions: Supra Lock Box, Lock Box Electronic, ShowingTime
Special Sale Provisions: None
Swimming Pool: Yes
Utilities: BB/HS Internet Available, Cable Available, Cable Connected, Electricity Connected, Natural Gas Available, Public, Sewer Connected, Water Available, Water Connected
Water: Public
Water Access Y/N: No
Zoning: MPUD
Room Sizes
Primary Bedroom: 15x20
Primary Bathroom: 10x10
Bonus Room: 25x25
Bathroom 2: 12x12
Bedroom 3: 12x12
Bedroom 4: 15x15
Kitchen: 8x12
Family Room: 20x18
Local Schools
High School: Sunlake High School-PO
Middle School: Charles S. Rushe Middle-PO
Elementary School: Bexley Elementary School
Listed By / Shown By
Listed By
Agency Name: CENTURY 21 CIRCLE
Agency Contact: 813-885-6977
Shown By
Agent Name: Gen Kish
Agent Phone: (908) 500-9359
Agency Title: Adams Cameron & Co. REALTORS

Estimate Your Payment
Estimated Payment
$ 5,555.86 per month $4,518.73 Principal & Interest $789.50 Property Tax $247.63 Homeowner's InsuranceChange Payment Information
CONTACT ME



Member Participants (and their affiliated licensees, if applicable) shall indicate on their websites that IDX information is provided exclusively for consumers’ personal non-commercial use, that it may not be used for any purpose other than to identify prospective properties consumers may be interested in purchasing, that the data is deemed reliable but is not guaranteed by MLS GRID, and that the use of the MLS GRID Data may be subject to an end user license agreement prescribed by the Member Participant’s applicable MLS if any and as amended from time to time. MLS GRID may, at its discretion, require use of other disclaimers as necessary to protect Member Participant, and/or their MLS from liability.
Based on information submitted to the MLS GRID. All data is obtained from various sources and may not have been verified by broker or MLS GRID. Supplied Open House Information is subject to change without notice. All information should be independently reviewed and verified for accuracy. Properties may or may not be listed by the office/agent presenting the information.
Privacy Policy / DMCA Notice / ADA Accessibility


This site is hosted, designed and copyright
© 1994 - 2026 by
Delta Media Group, Inc. -- Patent Pending --
16750 Ivy Lake Drive | MLS# TB8491529
This single family home located at 16750 Ivy Lake Drive, Odessa, FL 33556 is currently listed for sale with an asking price of $849,000. This property was built in 2003 and has 4 bedrooms and 3 full baths with 3526 sq. ft. Ivy Lake Drive is located in the IVY LAKE ESTATES subdivision. Search IVY LAKE ESTATES real estate on genkish.adamscameron.com today.