GenKish

BEDS3
BATHS2 full
SQUARE FEET1,785
MLS#FC314103
STATUSPending
PROPERTY TYPEResidential - Single Family
SUBDIVISIONGRAND HAVEN
Property Description
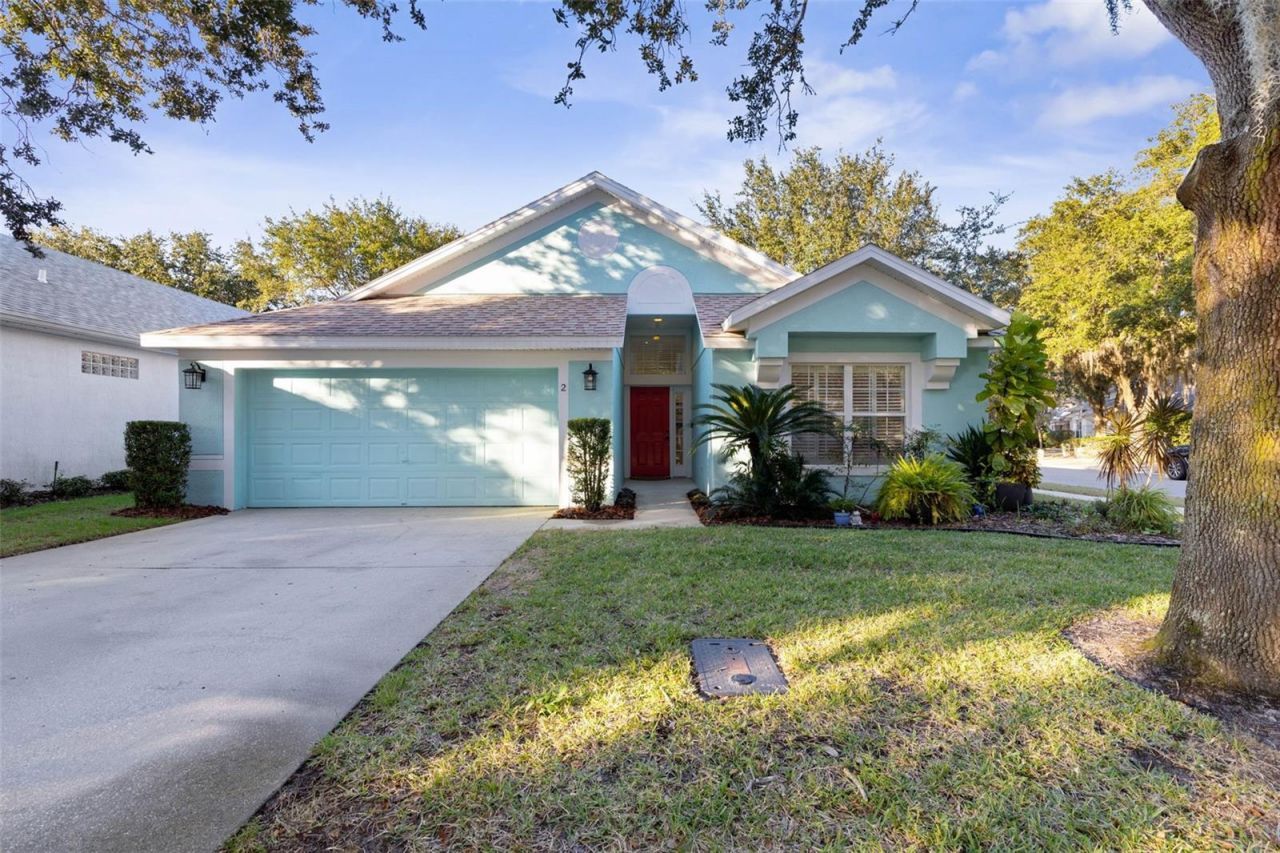
Under contract-accepting backup offers. Completely renovated from top to bottom, welcome to 2 Gleneagles Place-where thoughtful design meets effortless Florida living in the heart of Grand Haven. This beautifully updated 3-bedroom, 2-bathroom home showcases brand-new luxury appliances, high-end finishes, and meticulous attention to detail throughout.Embrace the ultimate lock-and-leave lifestyle in Palm Coast's premier gated community, Grand Haven. Designed for pure leisure and effortless living, this home features a compact, low-maintenance yard footprint that requires absolutely zero weekend chores. Instead of outdoor property upkeep, enjoy a short stroll to the vibrant Village Center to dine at the full-menu Waterside Cafe. Spend your free time enjoying Grand Haven's world-class amenities: relax by two spectacular resort-style heated pools, play a round on the Jack Nicklaus Signature Golf Course, or match up on the premier tennis and pickleball courts. With miles of scenic walking trails along the Intracoastal Waterway just steps away, this property offers all the luxury of a Florida retreat without the maintenance. (Check out the walkthrough video & floorplan)
Property Features
Property Type: Residential - Single Family
Cooling: Central Air
Garage: 2 car attached
Heating: Electric, Heat Pump
Lot Size: 0.18 Acres
Roof Type: Shingle
Stories: 1.0
Taxes: $8,239
Year Built: 1999
Amenities
Built-in Features
Ceiling Fans(s)
Dry Bar
Eat-in Kitchen
Kitchen/Family Room Combo
Living Room/Dining Room Combo
Open Floorplan
Primary Bedroom Main Floor
Solid Surface Counters
Solid Wood Cabinets
Stone Counters
Thermostat
Vaulted Ceiling(s)
Walk-In Closet(s)
Window Treatments
Sidewalk
Feature Descriptions
Appliances: Dishwasher, Electric Water Heater, Microwave, Range, Refrigerator
Association Amenities: Basketball Court, Clubhouse, Fitness Center, Gated, Optional Additional Fees, Park, Pickleball Court(s), Playground, Pool, Recreation Facilities, Tennis Court(s), Trail(s)
Community Features: Clubhouse, Community Mailbox, Deed Restrictions, Dog Park, Fitness Center, Gated Community - Guard, Golf, Irrigation-Reclaimed Water, Park, Playground, Pool, Restaurant, Sidewalks, Special Community Restrictions, Tennis Court(s), Street Lights
Days on Site: 239
Directions: Enter the community at the main gate where you see the live guard.
Exterior: Block
Flood Zone Code: X
Flooring: Laminate, Luxury Vinyl, Other, Tile
Foundation: Slab
HOA Fee: 165/ Annually
HOA Y/N: Yes
Home Warranty Y/N: No
Listing Terms: Cash, Conventional, FHA, VA Loan
Lot: Corner Lot, In County, Irregular Lot, Landscaped, Level, Near Golf Course, Sidewalk, Paved
Lot Dimensions: 0.18
Other Equipment: Irrigation Equipment
Ownership: Fee Simple
Parking: Driveway, Garage Door Opener
Parking Notes: Driveway, Garage Door Opener
Patio/Porch: Covered, Front Porch, Rear Porch, Screened
Pets Allowed: Yes
Pets Restrictions: Refer to Grandhavenmhoa.com
Property Attached Y/N: No
Property Sub-Type: Single Family Residence
Security: Gated Community
Sewer: Public Sewer
Showing Instructions: Sentri Lock Box, See Remarks, ShowingTime
Special Sale Provisions: None
Utilities: Cable Available, Electricity Connected, Sewer Connected, Sprinkler Recycled, Underground Utilities, Water Connected
Water: Public
Water Access Y/N: No
Windows: Shutters
Zoning: MPD
Listed By / Shown By
Listed By
Agency Name: RE/MAX SELECT PROFESSIONALS
Agency Contact: 386-283-4966
Shown By
Agent Name: Gen Kish
Agent Phone: (908) 500-9359
Agency Title: Adams Cameron & Co. REALTORS

Estimate Your Payment
Estimated Payment
$ 3,139.38 per month $2,325.37 Principal & Interest $686.58 Property Tax $127.43 Homeowner's InsuranceChange Payment Information
CONTACT ME



Member Participants (and their affiliated licensees, if applicable) shall indicate on their websites that IDX information is provided exclusively for consumers’ personal non-commercial use, that it may not be used for any purpose other than to identify prospective properties consumers may be interested in purchasing, that the data is deemed reliable but is not guaranteed by MLS GRID, and that the use of the MLS GRID Data may be subject to an end user license agreement prescribed by the Member Participant’s applicable MLS if any and as amended from time to time. MLS GRID may, at its discretion, require use of other disclaimers as necessary to protect Member Participant, and/or their MLS from liability.
Based on information submitted to the MLS GRID. All data is obtained from various sources and may not have been verified by broker or MLS GRID. Supplied Open House Information is subject to change without notice. All information should be independently reviewed and verified for accuracy. Properties may or may not be listed by the office/agent presenting the information.
Privacy Policy / DMCA Notice / ADA Accessibility


This site is hosted, designed and copyright
© 1994 - 2026 by
Delta Media Group, Inc. -- Patent Pending --
2 Gleneagles Place | MLS# FC314103
This single family home located at 2 Gleneagles Place, Palm Coast, FL 32137 is currently listed for sale with an asking price of $436,900. This property was built in 1999 and has 3 bedrooms and 2 full baths with 1785 sq. ft. Gleneagles Place is located in the GRAND HAVEN subdivision. Search GRAND HAVEN real estate on genkish.adamscameron.com today.