GenKish

BEDS2
BATHS2 full 1 partial
SQUARE FEET1,421
MLS#1230332
STATUSActive
PROPERTY TYPEResidential -
SUBDIVISIONTownhomes North
Property Description
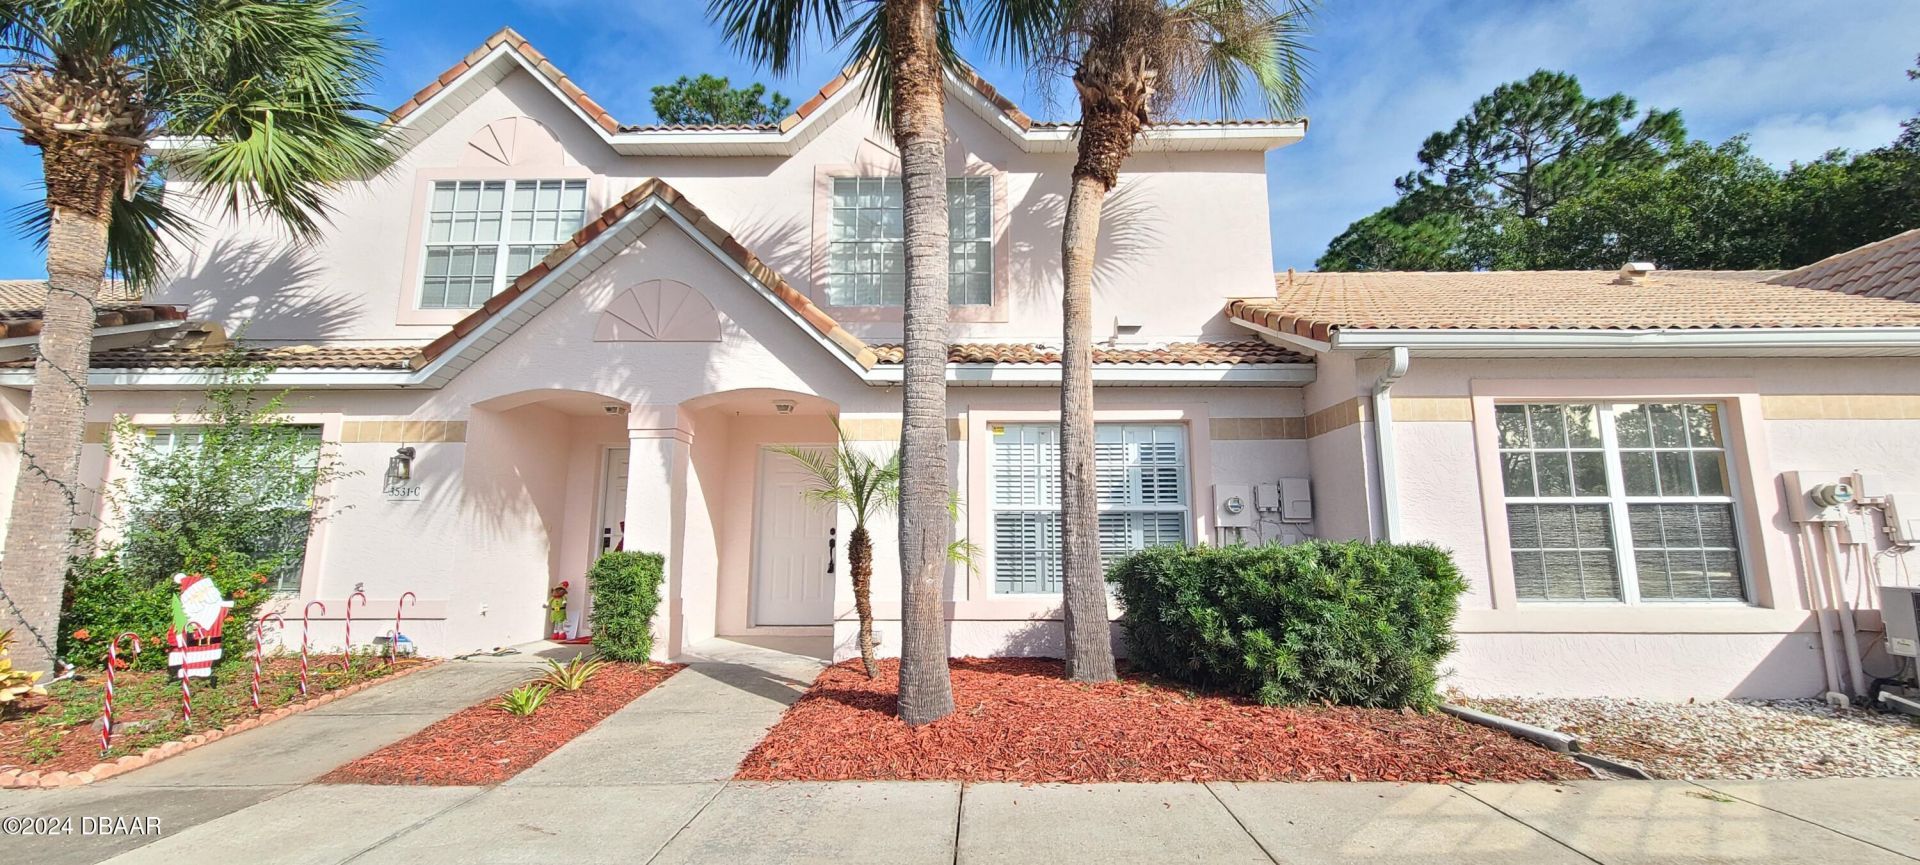
**LIKE NEW**REMODELED**Two Story CONCRETE BLOCK Townhome with Concrete block Firewall**2 MASTER SUITES**FULLY FENCED BACKYARD**Once you open the door, you will be welcomed by a spacious and Beautiful Kitchen with Plenty of GRANITE COUNTERTOP SPACE and FULL GRANITE BACKSPLASH that is definitely a Chef's dream! **SS APPLIANCES**ALL BRAND-NEW PORCELAIN FLOORING **UPGRADED MODERN LED LIGHT FIXTURES**NEW BATHROOM VANITIES with GRANITE Countertops**BRAND-NEW SHOWERS with GLASS WATERFALL. Laundry room is located off the Kitchen. Spacious living room gives enough space for family gathering, entertaining etc. Both of Master suites are in the upper level with generous size walk-in closet and full bathroom attached. It has nice size fenced backyard with a cabana. Imagine just cooking some barbecue and see kids or fur babies run around. Low HOA fee only $95/ month to keep you well budged. House is quietly and conveniently located in the heart of Port Orange, minutes to EMBRY RIDDLE UNIVERSTY, DAYTONA STATE COLLEGE and to Palmer Chiropractic school. Easy to access major attractions, grocery stores, gas stations, restaurants, I95 etc. This home is perfect for Investors and First-time homebuyers! Claim your ownership before it is too late! All information and measurements recorded in the MLS intended to be accurate but cannot be guaranteed. Listing Agent is part owner. You don't want to miss it and HURRY UP ... Schedule a showing today and make this your next home! It WON'T Last long.
Property Features
Property Type: Residential -
Cooling: Central Air, Electric
Fuel Type: Electric
Heating: Central, Electric
Home Style: Spanish
Lot Size: 0.05 Acres
Roof Type: Tile
Stories: 2.0
Taxes: $3,061
Year Built: 1996
Feature Descriptions
Appliances: Refrigerator, Microwave, Electric Water Heater, Electric Range, Disposal, Dishwasher
Association/Condo Fee: 95/Monthly
Association Amenities: Maintenance Grounds, Management - Off Site
Days on Site: 16
Directions: From Dunlawton, Go north on Clyde Morris, Turn left on Forest Branch Drive, Property on the left.
Exterior: Block, Concrete, Stucco
Flooring: Tile, Vinyl
HOA Y/N: Yes
Interior Amenities: Ceiling Fan(s), Walk-In Closet(s)
Laundry: In Unit, Lower Level, Washer Hookup
Listing Terms: Cash, Conventional, FHA, VA Loan
Parcel #: 5331-10-00-0160
Parking: Assigned, Guest
Patio/Porch: Covered, Front Porch, Porch, Rear Porch
Property Attached Y/N: No
Property Sub-Type: Townhouse
Road Frontage: City Street
Road Surface: Paved
Sewer: Public Sewer
SQFT Total: 1617
Utilities: Cable Available, Electricity Connected, Sewer Connected, Water Connected
Water: Public
Room Sizes
Bedroom 1: 13.00 X 14.00 Level - Upper
Kitchen: 9.00 X 11.50 Level - Main
Bedroom 2: 12.50 X 14.00 Level - Upper
Living Room: 14.00 X 18.50 Level - Main
Dining Room: 12.00 X 14.00 Level - Main
Other: 20.00 X 8.00 Level - Main
Listed By / Shown By
Listed By
Agency Name: Home Wise Realty Group Inc
Shown By
Agent Name: Gen Kish
Agent Phone: (908) 500-9359
Agency Title: Adams Cameron & Co. REALTORS

Estimate Your Payment
Estimated Payment
$ 1,601.90 per month $1,276.85 Principal & Interest $255.08 Property Tax $69.97 Homeowner's InsuranceChange Payment Information
CONTACT ME


Privacy Policy / DMCA Notice / ADA Accessibility


This site is hosted, designed and copyright
© 1994 - 2026 by
Delta Media Group, Inc. -- Patent Pending --
3531 Forest Branch Drive, Unit D | MLS# 1230332
This home located at 3531 Forest Branch Drive, Unit D, Port Orange, FL 32129 is currently listed for sale with an asking price of $239,900. This property was built in 1996 and has 2 bedrooms and 2 full and 1 partial baths with 1421 sq. ft. Forest Branch Drive, Unit D is located in the Townhomes North subdivision. Search Townhomes North real estate on genkish.adamscameron.com today.