GenKish

BEDS4
BATHS2 full 1 partial
SQUARE FEET2,005
MLS#2139149
STATUSActive
PROPERTY TYPEResidential - Townhouse
SUBDIVISIONCove at Southwood
Property Description
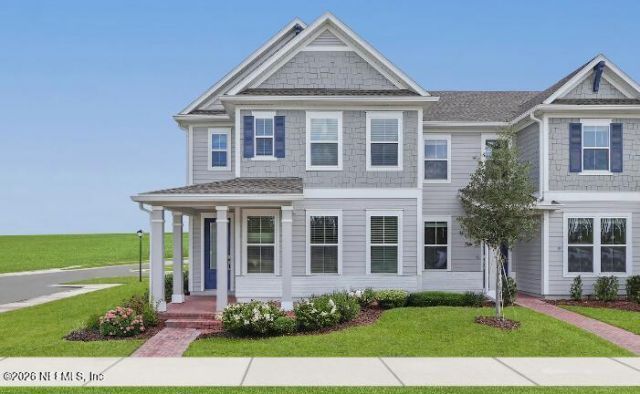
Under Construction -Ready August 2026!NO CDD FEES, high-speed internet and TV services ! This neighborhood is truly one-of-a-kind! Introducing the Mallard floor plan by Lennar Townhomes -- offering 4 bedrooms, 2.5 bathrooms, and a spacious two-car garage. This beautifully designed home includes Lennar's signature Everything's Included features: elegant white quartz countertops, 42-inch cabinetry, and a full suite of Frigidaire stainless steel appliances including range, dishwasher, microwave, and refrigerator.Stylish ceramic wood-look tile is installed in all wet areas and extended into the living, dining, and hallway spaces. Additional highlights include quartz vanities, window blinds throughout, a water heater, pre-screened lanai, full sprinkler system, and a pavered driveway.Enjoy peace of mind with a 1-year builder warranty, a dedicated customer service program, and 24-hour emergency service.(Conditions may apply)
Property Features
Property Type: Residential - Townhouse
Cooling: Central Air, Electric
Heating: Central, Electric, Heat Pump
Home Style: Traditional
Lot Size: 0.06 Acres
Roof Type: Shingle
Taxes: $3,205
Year Built: 2026
Feature Descriptions
Exterior: Fiber Cement, Frame
Sewer: Public Sewer
Local Schools
Middle School: Mandarin
Listed By / Shown By
Listed By
Agency Name: LENNAR REALTY INC
Shown By
Agent Name: Gen Kish
Agent Phone: (908) 500-9359
Agency Title: Adams Cameron & Co. REALTORS

Estimate Your Payment
Estimated Payment
$ 2,512.66 per month $2,128.91 Principal & Interest $267.08 Property Tax $116.66 Homeowner's InsuranceChange Payment Information
CONTACT ME


Privacy Policy / DMCA Notice / ADA Accessibility


This site is hosted, designed and copyright
© 1994 - 2026 by
Delta Media Group, Inc. -- Patent Pending --
4030 Lingo Lane | MLS# 2139149
This townhouse located at 4030 Lingo Lane, Jacksonville, FL 32257 is currently listed for sale with an asking price of $399,990. This property was built in 2026 and has 4 bedrooms and 2 full and 1 partial baths with 2005 sq. ft. Lingo Lane is located in the Cove at Southwood subdivision. Search Cove At Southwood real estate on genkish.adamscameron.com today.