GenKish

BEDS4
BATHS2 full
SQUARE FEET1,771
MLS#O6378601
STATUSActive
PROPERTY TYPEResidential - Single Family
SUBDIVISIONBILTMORE SHORES
Property Description
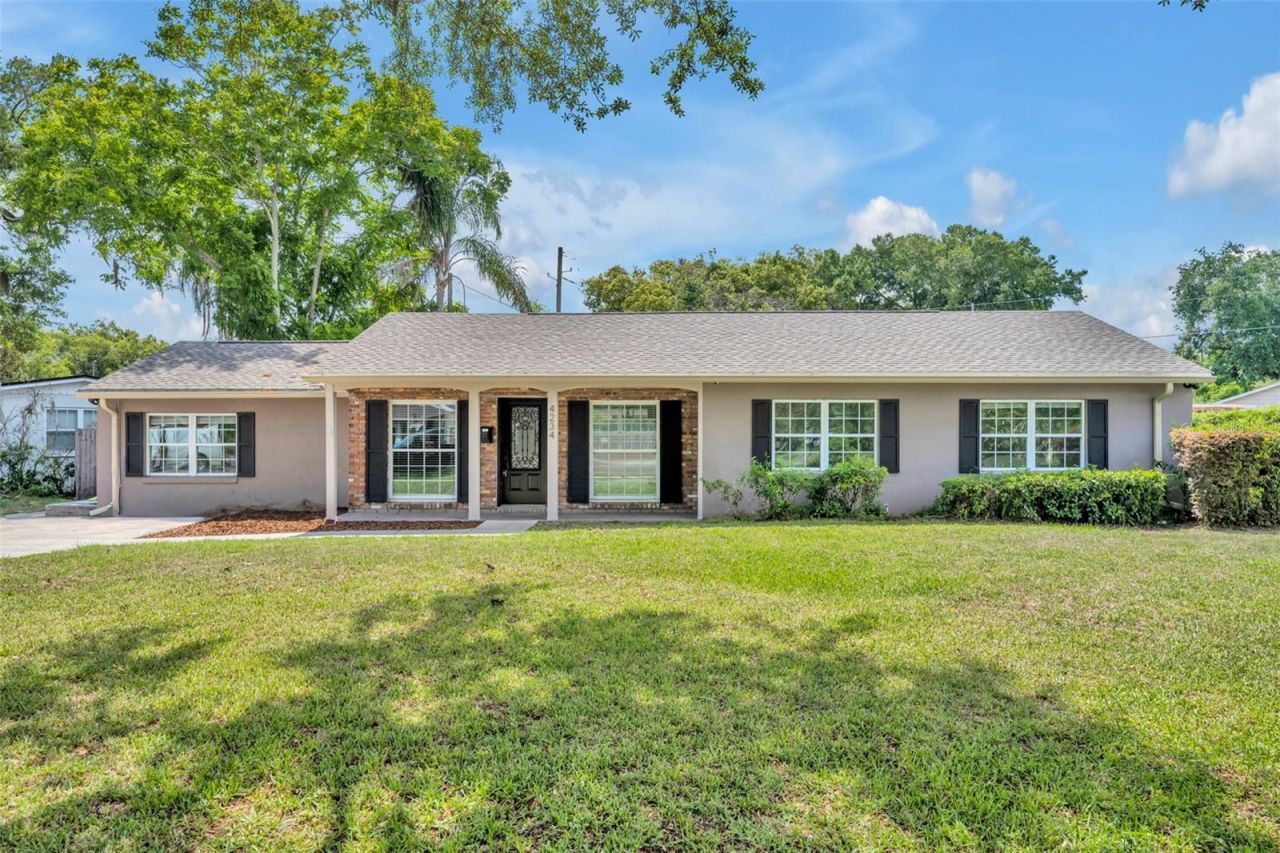
Modern Comfort Meets Timeless Charm in One of Orlando's Best-Kept SecretsWelcome to a beautifully reimagined home where thoughtful updates, flexible living spaces, and an unbeatable location come together to create a truly move-in-ready opportunity. Nestled on an oversized corner lot in an established neighborhood with access to Little Lake Fairview, this home offers the perfect blend of style, function, and Florida living.Step inside to discover light-filled interiors enhanced by gorgeous European White Oak hardwood flooring, fresh interior paint, updated lighting, and a warm, inviting atmosphere throughout. The spacious open-concept design flows effortlessly from the living areas to the beautifully appointed kitchen, creating an ideal setting for everyday living and entertaining.One of the home's most desirable features is the detached, air-conditioned flex space-perfect as a private home office, fitness studio, art studio, or creative workspace. It's a rare amenity that offers endless possibilities for today's lifestyle.Outside, the newly expanded brick paver patio and low-maintenance artificial turf create an inviting outdoor oasis for morning coffee, weekend gatherings, or relaxing evenings under the stars. The oversized yard provides room to play, garden, or simply enjoy the privacy.Major improvements offer peace of mind for years to come, including a 2022 roof, new PVC plumbing and water heater (2024), recently serviced septic system and pumps, updated hall bath, new bedroom carpeting, and numerous additional improvements that make this home truly turnkey.Located just minutes from College Park, Downtown Orlando, Winter Park, shopping, dining, parks, and major commuter routes, you'll enjoy the convenience of city living while coming home to the tranquility of an established neighborhood with lake access.Homes that combine this level of updating, versatility, outdoor living, and location are increasingly hard to find. Schedule your private showing today and experience everything this exceptional property has to offer.
Property Features
Property Type: Residential - Single Family
Cooling: Central Air
Heating: Central, Electric
Home Style: Ranch
Lot Size: 0.26 Acres
Roof Type: Shingle
Stories: 1.0
Taxes: $7,445
Year Built: 1953
Amenities
Eat-in Kitchen
Living Room/Dining Room Combo
Open Floorplan
Primary Bedroom Main Floor
Solid Surface Counters
Window Treatments
Rain Gutters
Storage
Feature Descriptions
Additional Rooms: Family Room, Inside Utility
Appliances: Dishwasher, Dryer, Electric Water Heater, Microwave, Range, Refrigerator, Washer
Body of Water: LITTLE LAKE FAIRVIEW
Days on Site: 148
Directions: Edgewater Drive to East on Joan Place right on Shorecrest Drive left onto Biltmore Road left on Kendrick. 4234 Kendrick is on corner of Kendrick Road and Biltmore
Exterior: Block, Stucco
Flood Zone Code: X
Flooring: Ceramic Tile, Tile, Wood
Foundation: Slab
Home Warranty Y/N: No
Listing Terms: Cash, Conventional
Lot: Corner Lot
Lot Dimensions: 0.26
Other Structures: Other, Shed(s), Storage, Workshop
Ownership: Fee Simple
Patio/Porch: Patio
Property Attached Y/N: No
Property Sub-Type: Single Family Residence
Sewer: Septic Tank
Showing Instructions: Appointment Only, Call Before Showing, ShowingTime
Special Sale Provisions: None
Special View Info: Water
Utilities: BB/HS Internet Available, Electricity Connected, Water Connected
Vegetation: Mature Landscaping
Water: Public
Water Access: Lake
Water Access Y/N: Yes
Waterfront Features: Powerboats â?? None Allowed, Private Lake Dues Required
Zoning: R-1A
Room Sizes
Kitchen: 14x20
Dining Room: 12x20
Living Room: 13x13
Family Room: 11.8x19.5
Laundry: 8x3.9
Primary Bedroom: 12x12
Bathroom 2: 9.3x11.11
Bathroom 3: 12x11.11
Local Schools
High School: Edgewater High
Middle School: College Park Middle
Elementary School: Killarney Elem
Listed By / Shown By
Listed By
Agency Name: FANNIE HILLMAN & ASSOCIATES
Agency Contact: 407-644-1234
Shown By
Agent Name: Gen Kish
Agent Phone: (908) 500-9359
Agency Title: Adams Cameron & Co. REALTORS

Estimate Your Payment
Estimated Payment
$ 3,702.55 per month $2,922.01 Principal & Interest $620.42 Property Tax $160.13 Homeowner's InsuranceChange Payment Information
CONTACT ME



Member Participants (and their affiliated licensees, if applicable) shall indicate on their websites that IDX information is provided exclusively for consumers’ personal non-commercial use, that it may not be used for any purpose other than to identify prospective properties consumers may be interested in purchasing, that the data is deemed reliable but is not guaranteed by MLS GRID, and that the use of the MLS GRID Data may be subject to an end user license agreement prescribed by the Member Participant’s applicable MLS if any and as amended from time to time. MLS GRID may, at its discretion, require use of other disclaimers as necessary to protect Member Participant, and/or their MLS from liability.
Based on information submitted to the MLS GRID. All data is obtained from various sources and may not have been verified by broker or MLS GRID. Supplied Open House Information is subject to change without notice. All information should be independently reviewed and verified for accuracy. Properties may or may not be listed by the office/agent presenting the information.
Privacy Policy / DMCA Notice / ADA Accessibility


This site is hosted, designed and copyright
© 1994 - 2026 by
Delta Media Group, Inc. -- Patent Pending --
4234 Kendrick Road | MLS# O6378601
This single family home located at 4234 Kendrick Road, Orlando, FL 32804 is currently listed for sale with an asking price of $549,000. This property was built in 1953 and has 4 bedrooms and 2 full baths with 1771 sq. ft. Kendrick Road is located in the BILTMORE SHORES subdivision. Search BILTMORE SHORES real estate on genkish.adamscameron.com today.