GenKish

BEDS3
BATHS2 full
SQUARE FEET1,669
MLS#C7529412
STATUSActive
PROPERTY TYPEResidential - Condominium
SUBDIVISIONBARBADOS III AT TARPON COVE,
Property Description
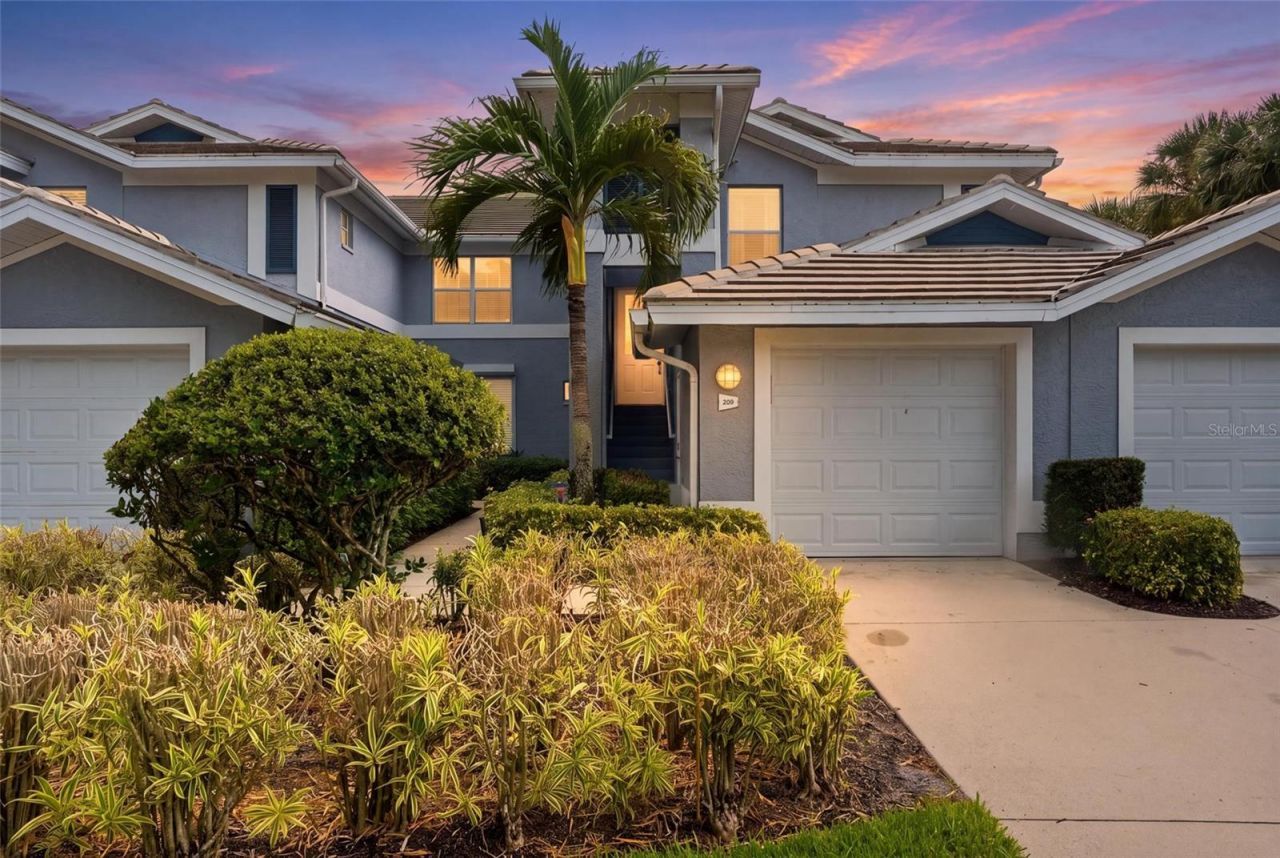
Beautifully updated and ready to enjoy, this spacious 3 bedroom, 2 bathroom residence in gated Tarpon Cove offers 1,848 square feet of comfortable Florida living, a private one car garage, and peaceful pond and fountain views. Nearly $70,000 in improvements completed in 2025 include a stunning remodeled kitchen with new cabinetry, quartz countertops, coordinating backsplash, microwave, range, and beverage cooler. Two kitchen windows bring in natural light while overlooking the water.Both bathrooms have also been refreshed with new cabinetry, quartz or granite countertops, LED mirrors, medicine cabinets, porcelain tile, and new toilets. Additional porcelain tile installed in 2021 flows throughout the living room, dining room, kitchen, and stairs.Multiple sliding glass doors connect the living room, dining room, and primary suite to the screened lanai, creating an easy indoor and outdoor lifestyle. Glass panels allow the lanai to be enjoyed in a variety of weather, while sunshades add comfort and privacy. The spacious primary suite features a walk-in closet plus an additional hall closet.Other highlights include ceiling fans throughout, a full-size washer and dryer, a washer replaced in 2022, and an air conditioning system replaced in 2021. Tarpon Cove residents enjoy three community pools, a hot tub, and a community center available for private gatherings. Membership opportunities at Tarpon Cove Yacht & Racquet Club may also be available at a preferred resident rate. This beautifully updated home combines generous living space, tranquil views, and the relaxed Naples lifestyle buyers are looking for. This property is located less than 3 miles from Delnor Wiggins State Park.
Property Features
Property Type: Residential - Condominium
Cooling: Central Air
Garage: 1 car attached
Heating: Electric
Roof Type: Tile
Stories: 2.0
Taxes: $3,791
Year Built: 1998
Amenities
Ceiling Fans(s)
Split Bedroom
Stone Counters
Walk-In Closet(s)
Window Treatments
Balcony
Sidewalk
Sliding Doors
Feature Descriptions
Appliances: Dishwasher, Disposal, Electric Water Heater, Microwave, Refrigerator
Association Amenities: Clubhouse, Gated, Pool, Tennis Court(s)
Community Features: Clubhouse, Gated Community - No Guard, Pool, Tennis Court(s)
Directions: Off Wiggins Pass road
Exterior: Block
Flood Zone Code: X500
Flooring: Carpet, Ceramic Tile
Foundation: Slab
HOA Fee: 2825/ Quarterly
HOA Y/N: Yes
Home Warranty Y/N: No
Listing Terms: Cash, Conventional
Number of Pets: 3
Other Equipment: Irrigation Equipment
Ownership: Condominium
Pets Allowed: Cats OK, Dogs OK, Number Limit, Size Limit, Yes
Pets Size: Large (61-100 Lbs.)
Property Attached Y/N: No
Property Sub-Type: Condominium
Security: Gated Community, Secured Garage/Parking, Security Lights, Smoke Detector(s)
Sewer: Public Sewer
Showing Instructions: Supra Lock Box
Special Sale Provisions: None
Utilities: Cable Available, Electricity Connected
Water: Public
Water Access Y/N: No
Water View: Lake
Windows: Blinds
Zoning: RESI
Listed By / Shown By
Listed By
Agency Name: KELLER WILLIAMS REALTY FT MYER
Agency Contact: 239-236-4350
Shown By
Agent Name: Gen Kish
Agent Phone: (908) 500-9359
Agency Title: Adams Cameron & Co. REALTORS

Estimate Your Payment
Estimated Payment
$ 3,285.77 per month $2,815.56 Principal & Interest $315.92 Property Tax $154.29 Homeowner's InsuranceChange Payment Information
CONTACT ME



Member Participants (and their affiliated licensees, if applicable) shall indicate on their websites that IDX information is provided exclusively for consumers’ personal non-commercial use, that it may not be used for any purpose other than to identify prospective properties consumers may be interested in purchasing, that the data is deemed reliable but is not guaranteed by MLS GRID, and that the use of the MLS GRID Data may be subject to an end user license agreement prescribed by the Member Participant’s applicable MLS if any and as amended from time to time. MLS GRID may, at its discretion, require use of other disclaimers as necessary to protect Member Participant, and/or their MLS from liability.
Based on information submitted to the MLS GRID. All data is obtained from various sources and may not have been verified by broker or MLS GRID. Supplied Open House Information is subject to change without notice. All information should be independently reviewed and verified for accuracy. Properties may or may not be listed by the office/agent presenting the information.
Privacy Policy / DMCA Notice / ADA Accessibility


This site is hosted, designed and copyright
© 1994 - 2026 by
Delta Media Group, Inc. -- Patent Pending --
710 Tarpon Cove Drive , Unit 203 | MLS# C7529412
This condo located at 710 Tarpon Cove Drive , Unit 203, Naples, FL 34110 is currently listed for sale with an asking price of $529,000. This property was built in 1998 and has 3 bedrooms and 2 full baths with 1669 sq. ft. Tarpon Cove Drive , Unit 203 is located in the BARBADOS III AT TARPON COVE, subdivision. Search BARBADOS III AT TARPON COVE, real estate on genkish.adamscameron.com today.