GenKish

BEDS3
BATHS2 full
SQUARE FEET1,788
MLS#TB8476543
STATUSActive
PROPERTY TYPEResidential - Single Family
SUBDIVISIONCOUNTRY CLUB ESTATES
Property Description
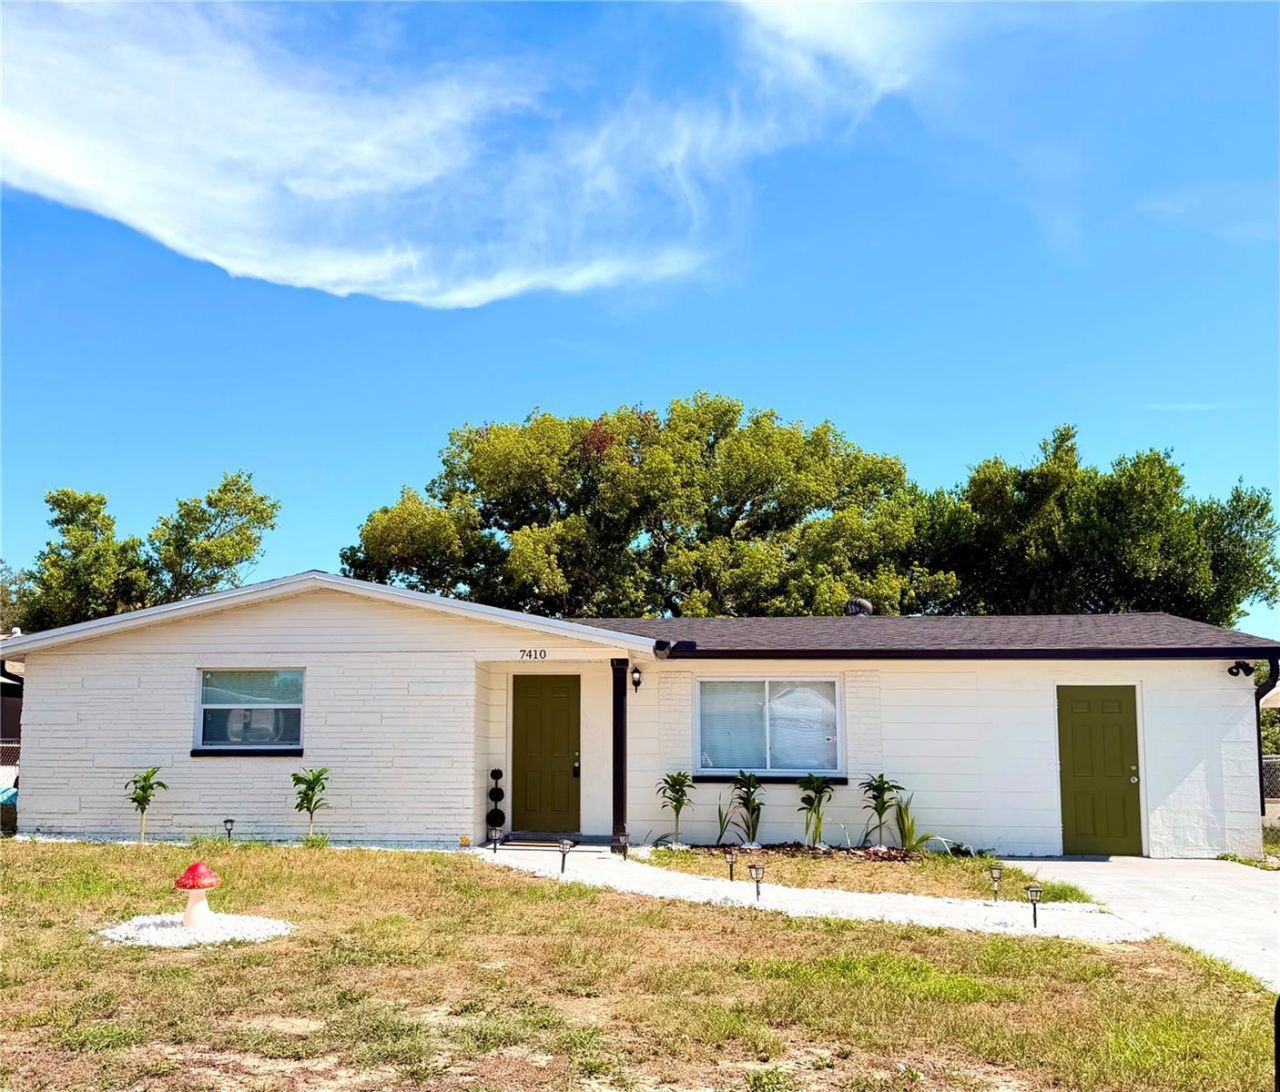
FLOOD ZONE FREE | BRAND-NEW ROOF | BUYER CONCESSIONS AVAILABLE | MOTIVATED SELLER | SPACIOUS 3-BEDROOM, 2-BATH HOME | HOMETOWN HEROES & NEW HOMEBUYER PROGRAMS AVAILABLEWelcome to 7410 Duke Dr, Hudson, where comfort, location, and opportunity come together in one exceptional property. Beautifully maintained and thoughtfully updated, this spacious 3-bedroom, 2-bath home offers a flexible floor plan with an inviting open-concept living and dining area, a stylish modern kitchen, renovated bathrooms, laminate flooring, and an additional family room perfect for entertaining, working from home, or creating the ultimate media space.Step outside and enjoy your own private backyard with endless possibilities for family gatherings, outdoor living, or simply relaxing after a day on the water.But what truly sets this property apart is its unbeatable location. In just minutes, you can be watching breathtaking Gulf Coast sunsets at Hudson Beach, enjoying waterfront dining, launching your boat, kayaking, fishing, paddleboarding, or spending the day at SunWest Park. Nature lovers will appreciate the easy access to nearby preserves and the famous Weeki Wachee Springs, while everyday conveniences-including shopping, restaurants, medical facilities, and major roadways-are all within easy reach.For first-time homebuyers, this is an outstanding opportunity to own a move-in-ready home in one of Florida's most desirable coastal communities without being in a flood zone. For snowbirds, it's the perfect seasonal escape. For investors, the location continues to attract strong interest from residents and visitors alike, making it an excellent property to explore as a long-term rental or other income-producing opportunity, subject to all applicable local regulations and permitting requirements.Now featuring new homebuyer opportunities, including the Hometown Heroes Program! If you have not yet been pre-approved for a home like this, contact us today. Our team can help you explore available financing options, guide you through the qualification process, and help make your dream of homeownership a reality.Properties that combine this amount of living space, meaningful updates, coastal convenience, and Flood Zone Free status are increasingly difficult to find-especially at this value.Don't miss your opportunity to experience the best of Florida living. Schedule your private showing today and discover why this home deserves a place at the top of your list.
Property Features
Property Type: Residential - Single Family
Cooling: Central Air
Fenced: Yes
Heating: Central
Lot Size: 0.15 Acres
Roof Type: Shingle
Stories: 1.0
Taxes: $3,541
Year Built: 1970
Amenities
Kitchen/Family Room Combo
Open Floorplan
Thermostat
Garden
Private Mailbox
Sidewalk
Sliding Doors
Feature Descriptions
Appliances: Dishwasher, Microwave, Range, Refrigerator
Days on Site: 85
Directions: From US 19 North - Turn right on Country Club Drive in Hudson FL. Continue on Country Club Dr. Drive to College Hill drive. Then make your first right onto Duke Drive. Once on Duke Drive this home will be the second home on the left.
Exterior: Block, Concrete, Stucco
Fencing: Chain Link, Fenced
Flood Zone Code: X
Flooring: Laminate
Foundation: Slab
Home Warranty Y/N: No
Listing Terms: Cash, Conventional, FHA, Other
Lot Dimensions: 0.15
Ownership: Fee Simple
Parking: Driveway
Parking Notes: Driveway
Patio/Porch: Patio
Property Attached Y/N: No
Property Sub-Type: Single Family Residence
Security: Smoke Detector(s)
Sewer: Public Sewer
Showing Instructions: Appointment Only, Lock Box Coded, Lock Box No Call
Special Sale Provisions: None
Utilities: Cable Available, Electricity Available, Fiber Optics
Water: Public
Water Access Y/N: No
Zoning: R4
Room Sizes
Primary Bedroom: 13x15
Bedroom 2: 11x12
Bedroom 3: 10x11
Bedroom 4: 11x14
Local Schools
High School: Fivay High-PO
Middle School: Hudson Middle-PO
Elementary School: Gulf Highland Elementary
Listed By / Shown By
Listed By
Agency Name: VITA LUXURY REALTY LLC
Agency Contact: 813-412-9468
Shown By
Agent Name: Gen Kish
Agent Phone: (908) 500-9359
Agency Title: Adams Cameron & Co. REALTORS

Estimate Your Payment
Estimated Payment
$ 1,720.50 per month $1,351.36 Principal & Interest $295.08 Property Tax $74.05 Homeowner's InsuranceChange Payment Information
CONTACT ME



Member Participants (and their affiliated licensees, if applicable) shall indicate on their websites that IDX information is provided exclusively for consumers’ personal non-commercial use, that it may not be used for any purpose other than to identify prospective properties consumers may be interested in purchasing, that the data is deemed reliable but is not guaranteed by MLS GRID, and that the use of the MLS GRID Data may be subject to an end user license agreement prescribed by the Member Participant’s applicable MLS if any and as amended from time to time. MLS GRID may, at its discretion, require use of other disclaimers as necessary to protect Member Participant, and/or their MLS from liability.
Based on information submitted to the MLS GRID. All data is obtained from various sources and may not have been verified by broker or MLS GRID. Supplied Open House Information is subject to change without notice. All information should be independently reviewed and verified for accuracy. Properties may or may not be listed by the office/agent presenting the information.
Privacy Policy / DMCA Notice / ADA Accessibility


This site is hosted, designed and copyright
© 1994 - 2026 by
Delta Media Group, Inc. -- Patent Pending --
7410 Duke Drive | MLS# TB8476543
This single family home located at 7410 Duke Drive, Hudson, FL 34667 is currently listed for sale with an asking price of $253,900. This property was built in 1970 and has 3 bedrooms and 2 full baths with 1788 sq. ft. Duke Drive is located in the COUNTRY CLUB ESTATES subdivision. Search COUNTRY CLUB ESTATES real estate on genkish.adamscameron.com today.